







Energy label this property
This property has an energy label C
Energy label publication: 07-08-2025
OPEN HOUSE SATURDAY AUGUST 2 FROM 11 TO 14 O'CLOCK.
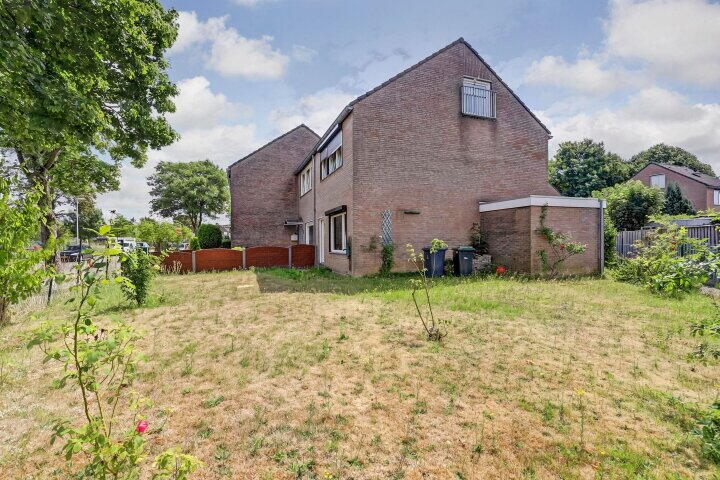
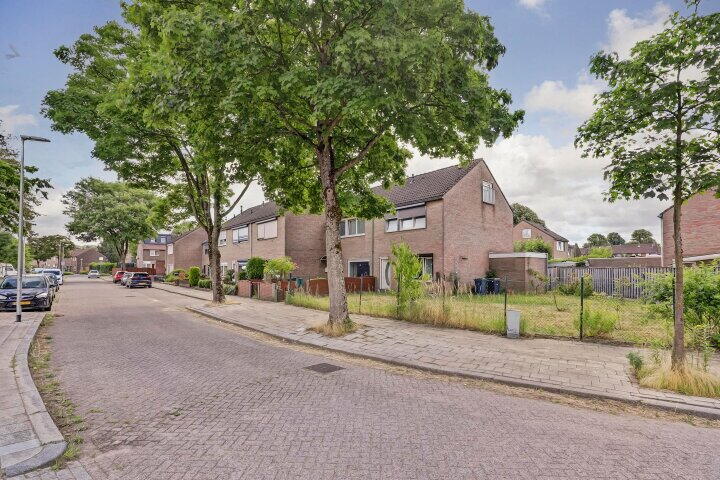

Parkstad Makelaardij offers you this spacious detached house with four bedrooms, a storage room and a generous, fully enclosed front and side garden – located on a quiet residential street in Heerlen, with unobstructed views and a playground diagonally opposite the property.
The property has a living area of approximately 108 m² and a volume of about 409 m³. Although the object is well maintained, the interior is outdated and requires modernization at several points. This offers ample opportunities for buyers who want to realize their own housing wishes and are not hesitant about a renovation project.
Classification:
Ground floor:
Entrance with hall, meter cupboard, toilet and staircase. Spacious living room with plenty of light and playful layout. The separate kitchen at the back is simply executed and offers access to the garden. From the garden, the attached stone storage area can be reached. Around the house lies a generous, fully enclosed front and side garden with ample space for personal arrangement.
First floor:
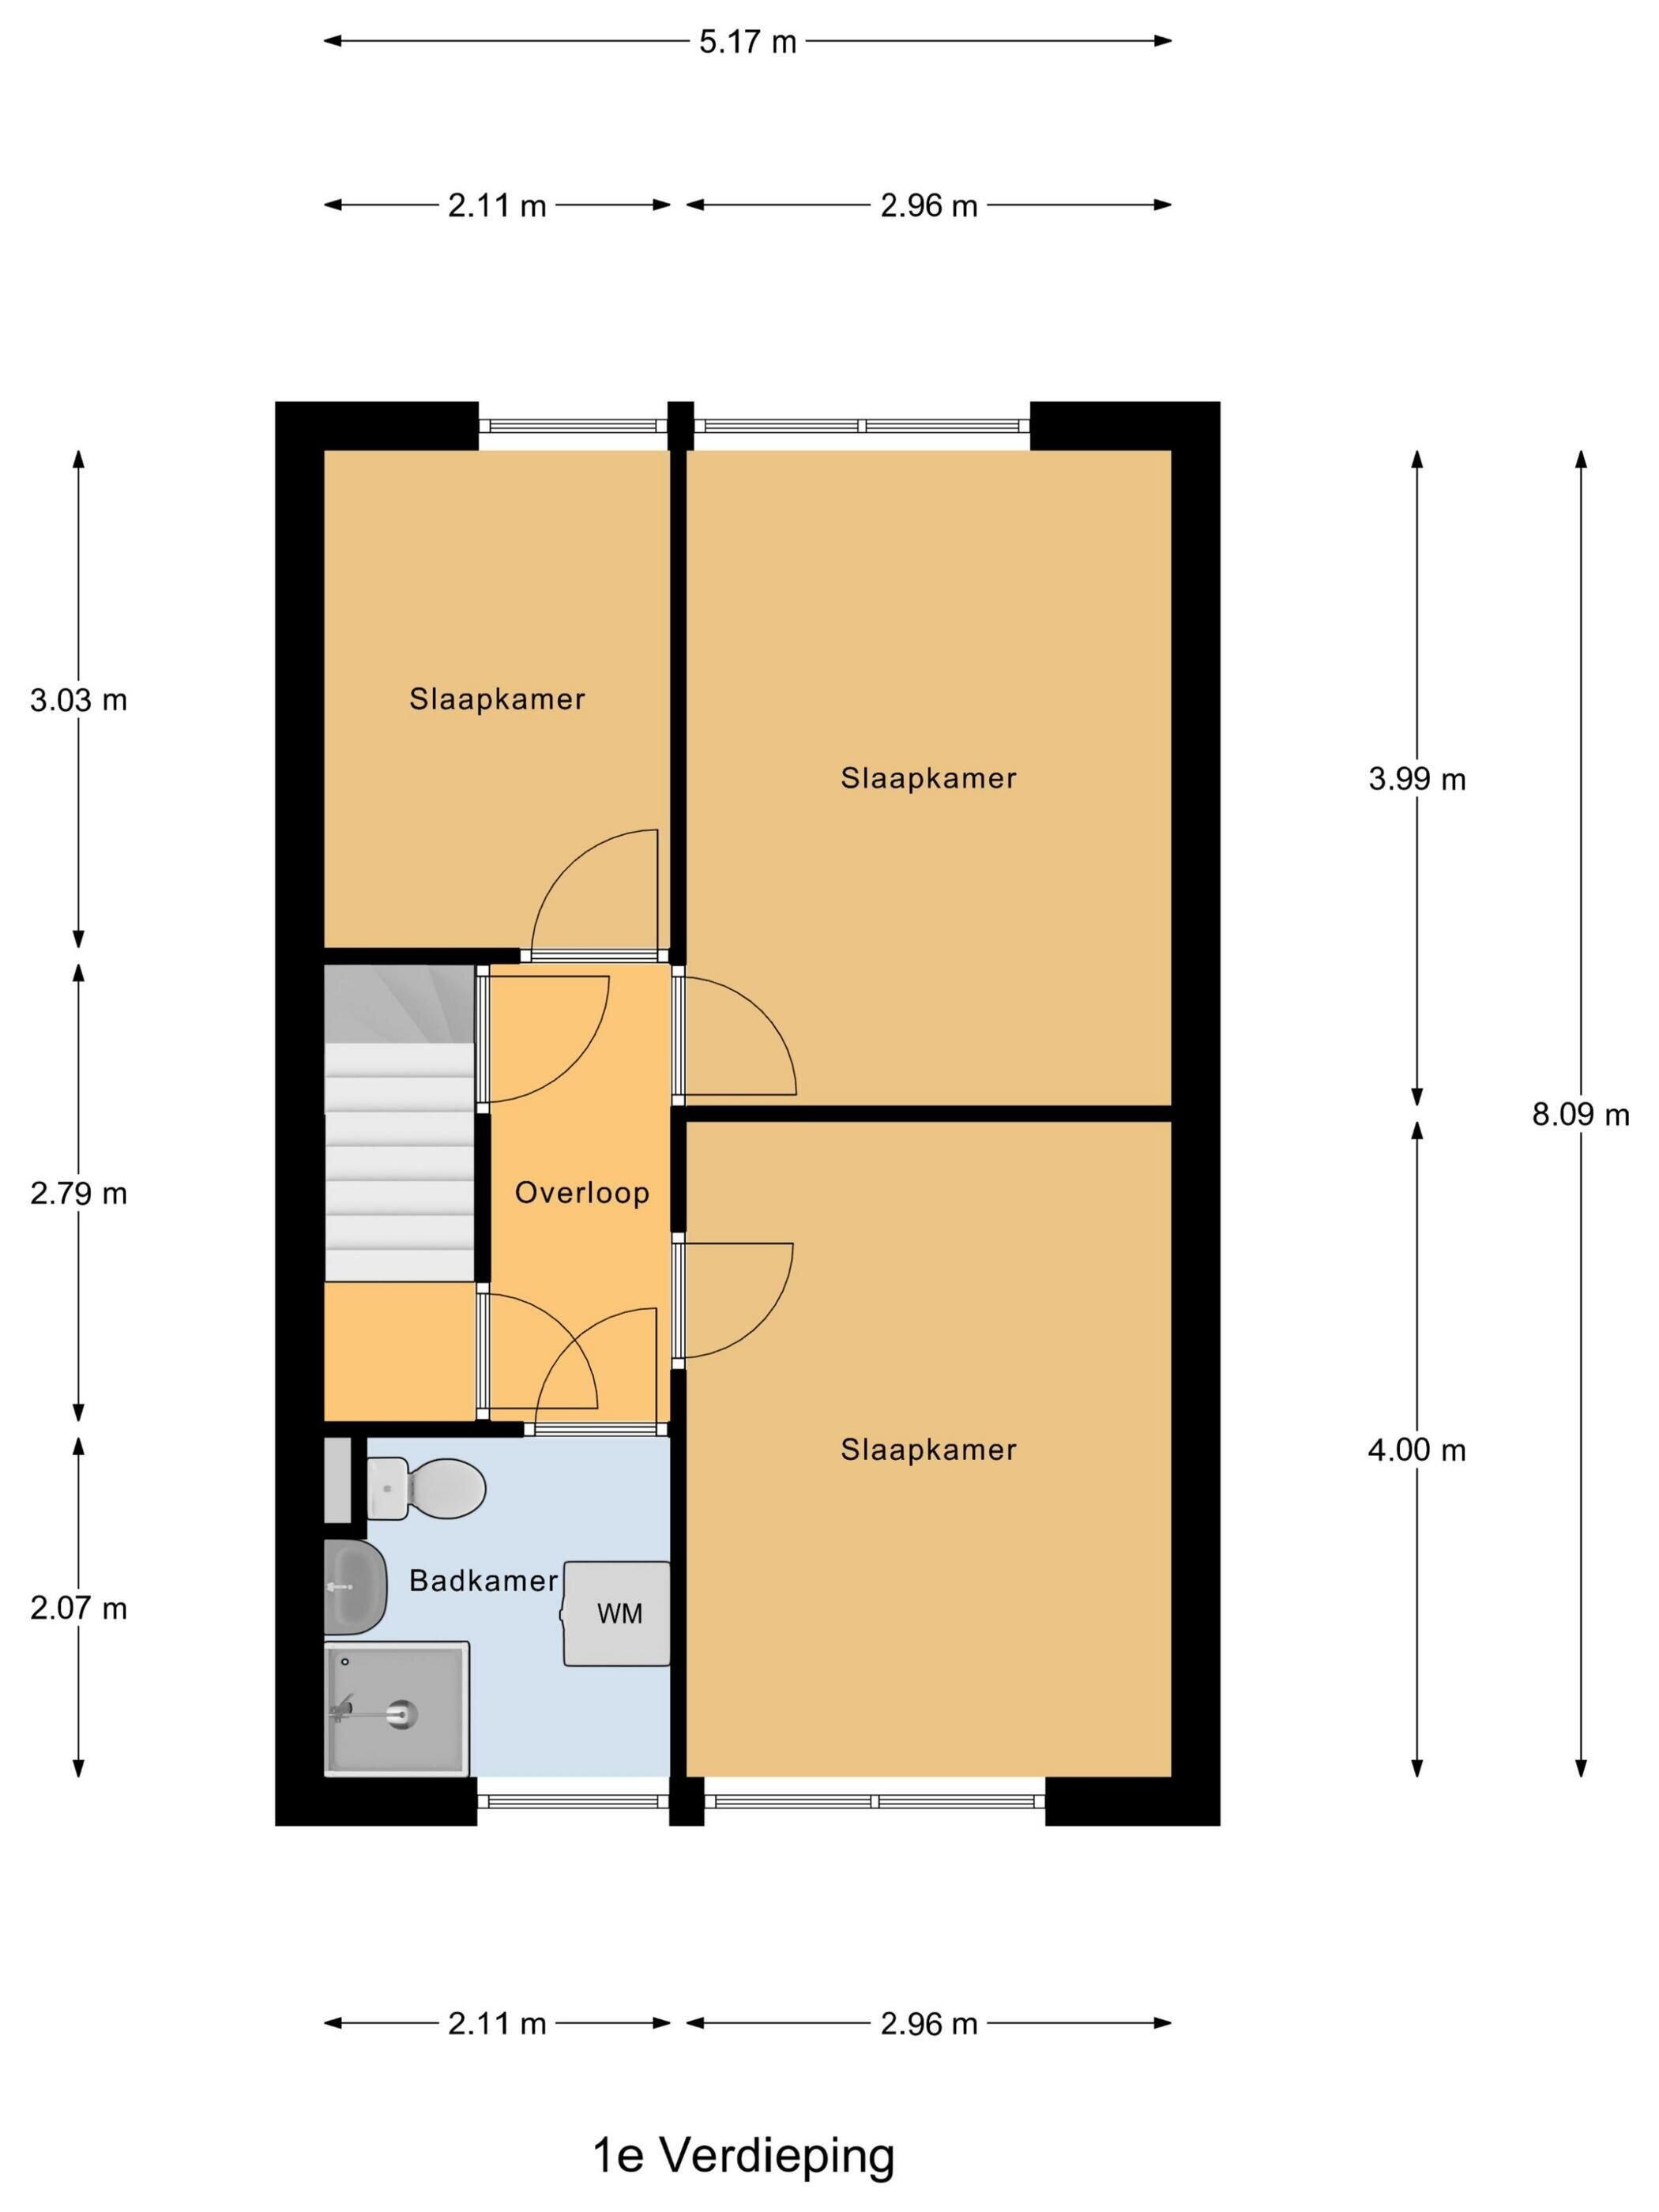

Hall with access to three bedrooms of approximately 3.03 x 2.11 m, 3.99 x 2.96 m and 4.00 x 2.96 m respectively. The bathroom is equipped with a shower, toilet, sink, and white goods connection.
Second floor:
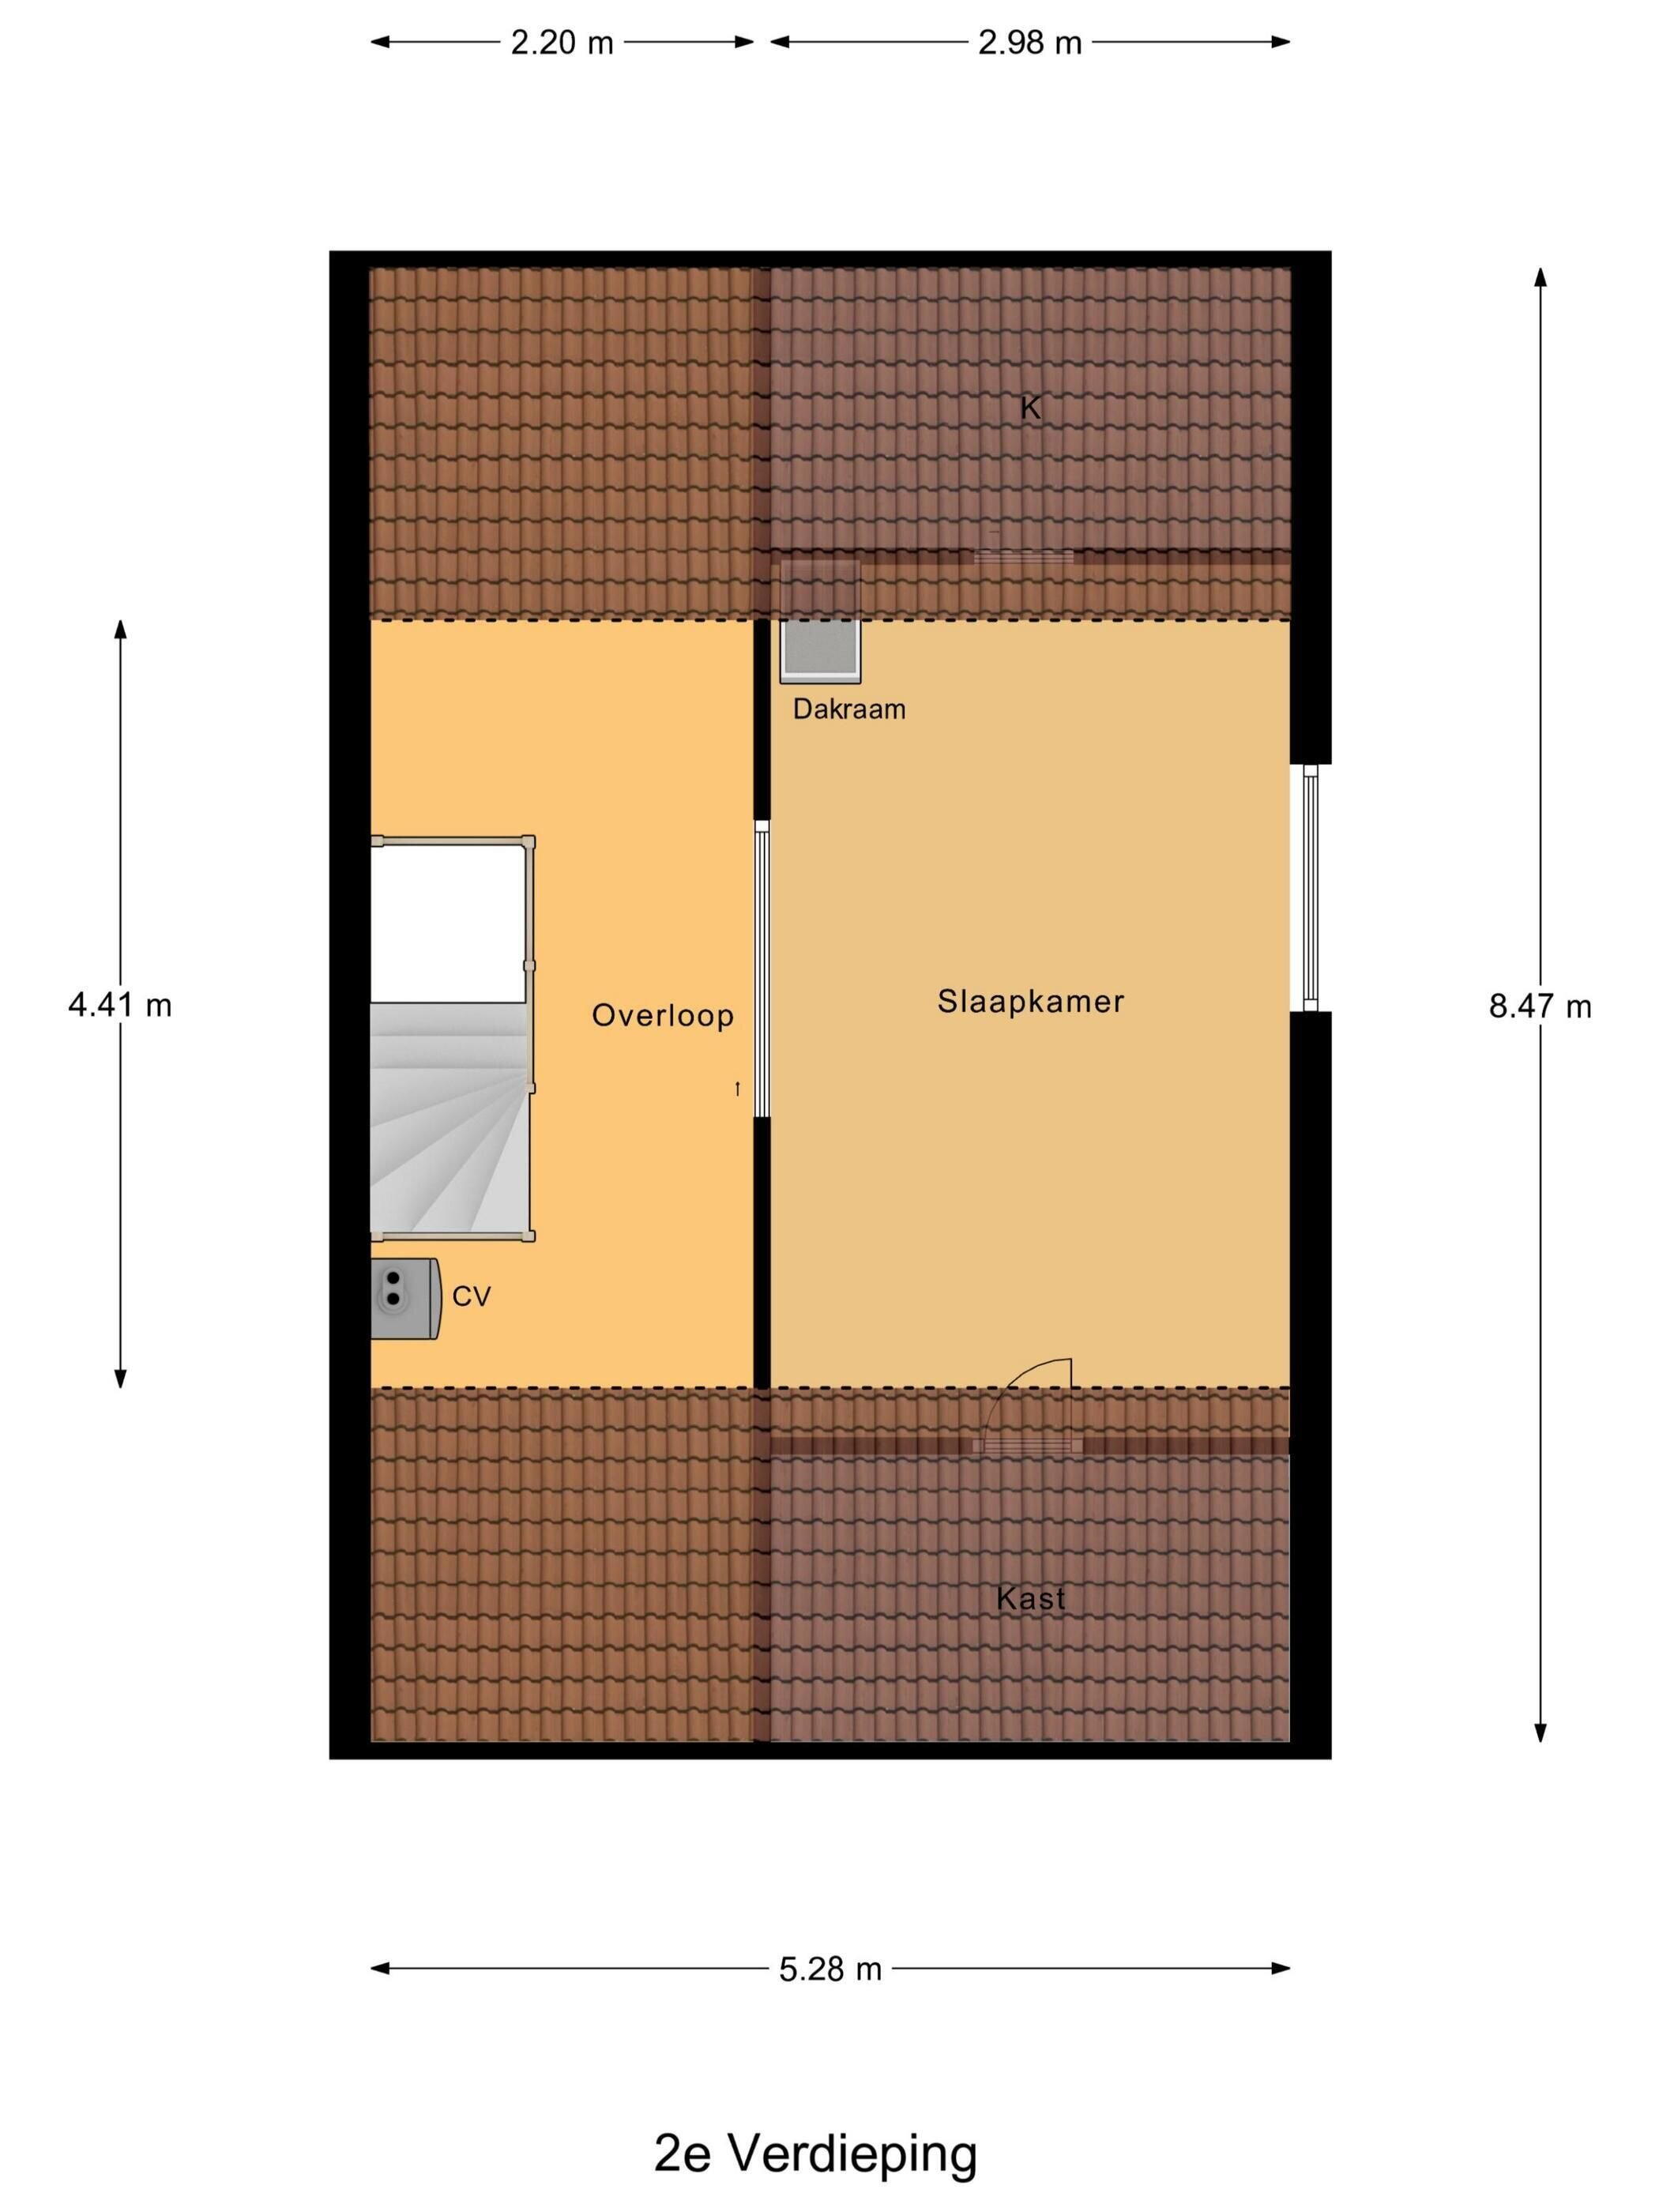
Loft with CV setup. Fourth bedroom with dormer window and built-in wardrobe. The floor currently has simple finishes but offers great potential.
Details:
Living area approx. 108 m²
Gross content approx. 409 m³
Four bedrooms
Royal, fully enclosed front and side garden
Unobstructed view and playground diagonally opposite the house
Accessible via the garden
Interior is dated, modernization desirable
Favorable location near facilities and exit roads
A lot of potential for those who want to work and add value
The property is being sold in the as is where is condition. The buyer is welcome to have a structural survey carried out.
The deposit/guarantee is 10% of the purchase price. The buyer must deposit this with the relevant notary within 2 weeks after the financing condition has lapsed.
To protect the interests of both buyer and seller, it is expressly stated that a purchase agreement regarding this immovable property only comes into effect after the buyer and seller have signed the purchase agreement (writing requirement).
All information provided by our office regarding real estate should be considered as an invitation to negotiate and is entirely non-binding. Indicated measurements are approximate. No rights can be derived from this information.
A possibly attached floor plan serves exclusively as a general indication/visualization. No rights may be derived from it. If the CV boiler and/or hot water supply concerns a rental appliance, the buyer must take over the lease agreement. Read the full description
This property has an energy label C
Energy label publication: 07-08-2025
2920 kWh
(Average corner apartment in Heerlen)
1320 m³
(Average corner apartment in Heerlen)
* Figures are derived from CBS and are intended as an indication and may differ for this property
Asking price
€ 199.000 k.k.
Cost of copper (estimated): € 5.830
2% transfer tax (€ 3.980) + notary public (€ 1.150) + valuation (€ 700)
Total including VAT
€ 204.830
Mortgage amount
Own contribution
Savings / excess value
Interest
Lowest 10-year interest rate
Gross monthly expenses
€ 0 p/m
Net monthly expenses
€ 0 p/m
Current interest rates (indication)
10 year
20 year
30 year
3,24%
Hypotrust
3,49%
Centraal Beheer
3,61%
Centraal Beheer
3,29%
ASR
3,8%
Centraal Beheer
3,91%
Attens
Het rentepercentage is gebaseerd op de laagste 10 jaars vaste rente voor één hypotheekdeel. De vermelde rente (3.24% met NHG) is gecontroleerd op 20-07-2026. Deze berekening is gebaseerd op een annuïteitenhypotheek die volledig wordt afgelost, waarbij de maandlasten gedurende de gehele looptijd gelijk blijven. De werkelijke rente en netto maandlasten kunnen variëren, afhankelijk van je persoonlijke situatie en de hypotheekverstrekker. Raadpleeg een financieel adviseur voor een nauwkeurige berekening en advies. Aan deze berekening kunnen geen rechten worden ontleend; het dient enkel als indicatie.
Twijfelt u of het nu het juiste moment is om uw woning in Parkstad te verkopen? Dat is begrijpelijk zeker als u nog geen nieuw huis heeft gevonden, is die stap niet eenvoudig.
Toch denkt u er misschien aan om net als buren, vrienden of collega’s een volgende stap te zetten. Misschien speelt ook mee dat de markt op dit moment gunstig is, en u juist nu een goede prijs voor uw woning kunt krijgen—een kans die zich de komende jaren mogelijk niet meer voordoet.
Laat daarom vrijblijvend en kosteloos uw woningwaarde bepalen door Parkstad Makelaardij. Zo weet u precies waar u aan toe bent.


